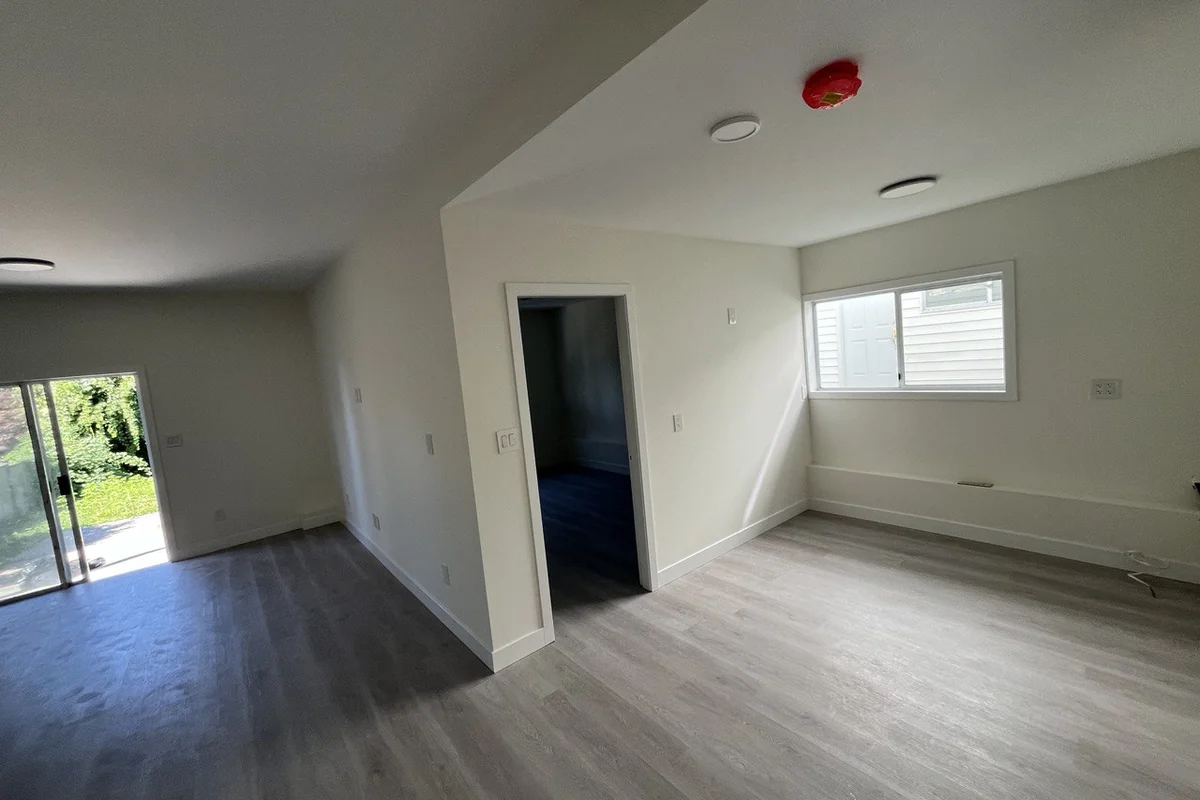
Basement suites have been part of Metro Vancouver housing for decades, but a large number of them were built without permits. Today, with provincial zoning changes making suites allowed on most residential lots, more homeowners are asking a simple question: what actually makes a suite legal?
The short answer is that a legal suite is one that is allowed by zoning, built to the building code, inspected, and approved for occupancy by your municipality. This guide explains each of those pieces in plain language, with the specific code requirements, city differences, costs and common inspection failures you should know before you start. When you are ready to build, our basement renovation and legal suite services cover the process from feasibility to final approval.
Note: Building codes and municipal bylaws change. The City of Vancouver uses its own Vancouver Building By-law, while most other BC municipalities use the BC Building Code. Always confirm requirements with your city or a qualified designer before you build.
What Makes a Basement Suite Legal in BC?
A basement suite is legal when all four of these conditions are met:
- Zoning allows it. The property’s zoning permits a secondary suite.
- It meets the building code. Fire separation, smoke alarms, ceiling height, exits, windows, ventilation and other life-safety items comply with the BC Building Code or the Vancouver Building By-law.
- It was built under permits. Building, plumbing and electrical (and gas, if applicable) permits were issued and inspections were passed.
- It received final approval. The municipality signs off with a final inspection or occupancy approval, and the suite is recorded on the property file.
A suite that meets the code but was never permitted is still considered unauthorized. A permitted suite that was later altered without permits can also fall out of compliance.
Can You Add a Secondary Suite to Your Home? Zoning After Bill 44 (SSMUH)
In late 2023, the Province passed housing legislation (often called Bill 44) introducing small-scale, multi-unit housing (SSMUH). Municipalities were required to update zoning by June 30, 2024. In practical terms:
- Most lots zoned for single-family or duplex homes must allow at least a secondary suite or a detached accessory dwelling unit such as a laneway or garden suite.
- Many lots in larger municipalities can now have three to four units, and more near frequent transit.
- Municipalities still control details such as parking, setbacks, building size and design guidelines.
This means zoning is rarely the barrier it once was in Vancouver, Burnaby, North Vancouver and West Vancouver. The building code is now the main hurdle, particularly in older homes.
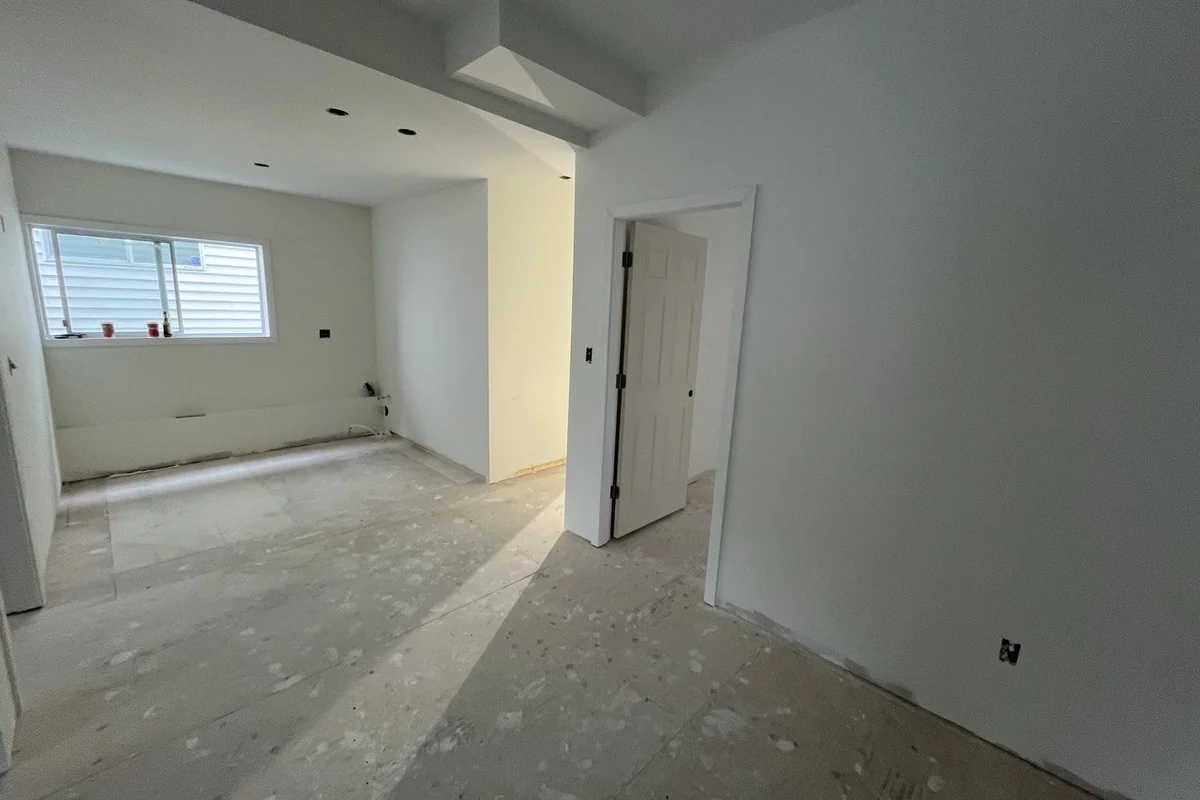
BC Building Code Requirements: Ceiling Height, Exits, Fire Separation and Ventilation
The table below summarizes the key life-safety requirements for secondary suites under the BC Building Code, as described in municipal guidance documents. Exact numbers can differ in the City of Vancouver.
| Requirement | What the Code Generally Requires |
|---|---|
| Ceiling height (new construction) | About 2.1 m (6 ft 10 in) in living areas |
| Ceiling height (existing buildings) | About 1.95 m (6 ft 5 in) under alternate compliance methods |
| Clearance under beams and ducts (existing) | About 1.85 m (6 ft 1 in) |
| Fire separation between units | 45 minutes; reduced to 30 minutes with an extra interconnected photoelectric smoke alarm in each unit; reduced to 15 minutes when all alarms are photoelectric and interconnected; none required if the house is fully sprinklered |
| Smoke alarms | Interconnected so an alarm in one unit sounds in all units |
| Carbon monoxide alarms | Required with a fuel-burning appliance or attached garage; interconnected with the suite |
| Sound separation | STC 43 or ASTC 40 between units, with prescriptive options for existing buildings |
| Exits | Each unit needs safe access to the exterior; shared exits must be protected |
| Bedroom windows | Openable window with at least 0.35 m² of unobstructed area and no dimension under 380 mm, unless the bedroom has a door to the outside |
| Ventilation and heating | Separate ventilation for the suite is the preferred solution; shared ducts need smoke control or fire dampers |
| Plumbing | Shut-off valve where water enters each unit; a shared hot water tank is allowed |
Ceiling Height in Detail
Ceiling height is the most common reason older basements cannot easily become suites. Under the BC Building Code alternate compliance pathway for existing buildings, a minimum of about 1.95 m in the suite and 1.85 m under existing beams and ducts is typically accepted. New construction and additions require more. If your basement is lower, options include rerouting ducts, installing flush beams or lowering the floor.
Fire Separation in Detail
Fire separation slows the spread of fire and smoke between the suite and the main home. The 2024 code made it easier to meet this requirement in existing homes by tying the rating to the smoke alarm system. Interconnected photoelectric alarms throughout the house can reduce the required separation from 45 to 15 minutes, which often means one layer of properly installed drywall, sealed penetrations and solid-core doors with closers instead of major rebuilding.
Exits and Egress Windows
Each unit needs a safe way out. Many suites use a separate exterior door. Bedrooms also need a window large enough to escape through, with a window well that leaves enough room to climb out. Enlarging a basement window by cutting concrete is a common cost item in suite conversions.
Suite Rules by City: Vancouver, Burnaby, North Vancouver and West Vancouver
Every municipality applies provincial rules slightly differently. These are the points to check with each city.
| City | What to Know |
|---|---|
| City of Vancouver | Uses the Vancouver Building By-law rather than the BC Building Code. Secondary suites are permitted in most residential zones, and many lots now allow a suite plus a laneway home or a multiplex. Check the city’s secondary suite guidance and zoning schedule. |
| Burnaby | Updated its residential zoning under SSMUH. Runs a secondary suite program and follows the BC Building Code. Size and design rules are set in the zoning bylaw. |
| City of North Vancouver | Long history of allowing suites. Follows the BC Building Code with local zoning requirements for parking and design. Suites are a frequent part of our home renovations in North Vancouver. |
| District of North Vancouver | Allows suites in most single-family zones. Requires a hazardous materials report for many renovations of older homes. |
| West Vancouver | Allows suites under updated zoning. Requires a hazardous materials survey for renovations of buildings built before 1990, with clearance letters before the first inspection when asbestos or lead is found. |
Size limits that once applied to suites have largely been relaxed in the code itself, but zoning bylaws may still cap suite size or the number of bedrooms. Confirm with your city before design starts.
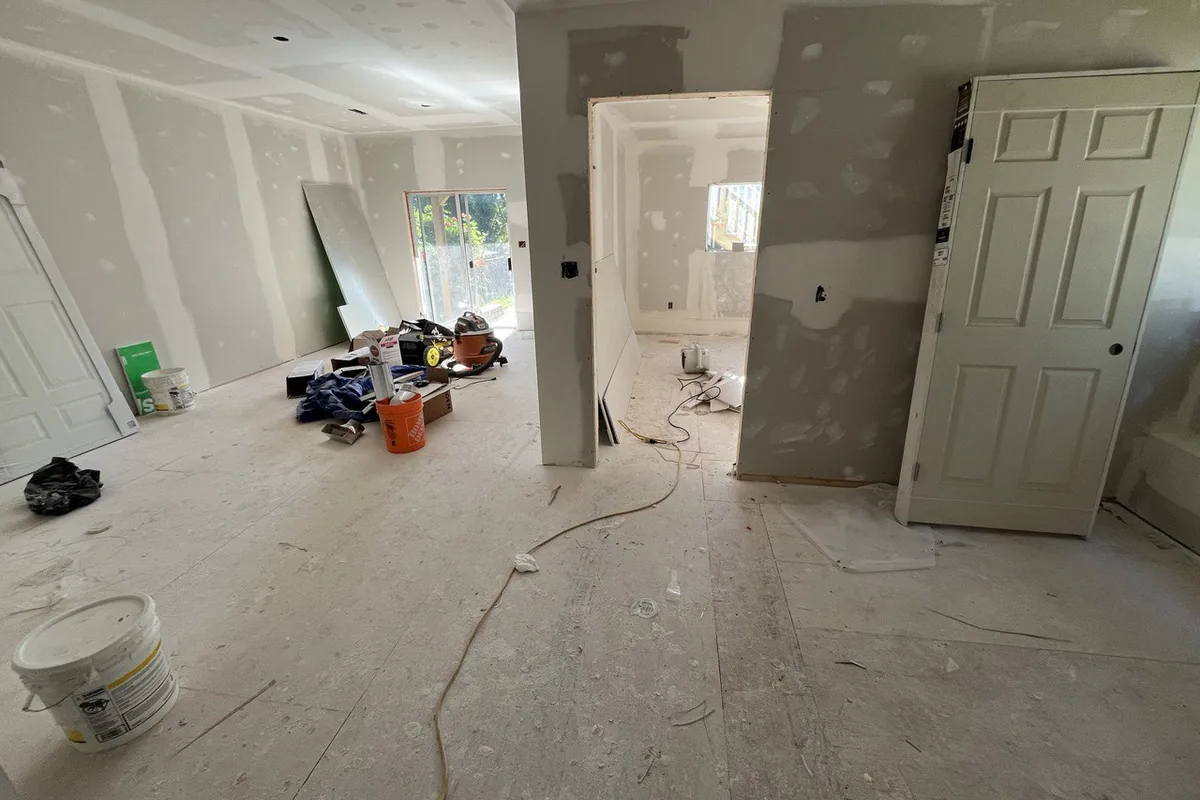
Legalizing an Existing Suite vs Building a New One
| Factor | Legalizing an Existing Suite | Building a New Suite |
|---|---|---|
| Starting point | Suite exists but was never permitted | Unfinished or non-suite basement |
| Main challenge | Opening walls to show inspectors framing, wiring and fire separation | Designing for code from scratch |
| Typical cost | $20,000 to $80,000 | $120,000 to $250,000+ |
| Typical timeline | 2 to 5 months including permits | 4 to 8 months including permits |
| Risk | Unknown conditions behind finished walls | Fewer surprises, higher upfront cost |
When legalizing, inspectors usually need to see concealed work. That often means removing drywall in key areas to verify fire separation, wiring and plumbing.
Step-by-Step: From Feasibility Check to Final Occupancy
- Feasibility check. Measure ceiling heights, check zoning, review windows and exits, and look for moisture or structural issues.
- Hazardous materials survey. For homes built before 1990, a licensed surveyor tests for asbestos and lead. Read our asbestos testing guide.
- Design and drawings. Floor plans, sections showing ceiling heights, fire separation details and mechanical plans.
- Permit application. Submit to your city along with any required forms. See our guide to building permits in Metro Vancouver.
- Construction. Framing, plumbing, electrical, HVAC, insulation, fire separation and finishes.
- Inspections. Typically framing, rough-ins, insulation, fire separation and final.
- Final approval. The city signs off and the suite is recorded as legal.
How Much Does It Cost to Build or Legalize a Basement Suite in BC?
The suite kitchen is usually the largest single line item, so it pays to plan it with an experienced kitchen renovation team in Vancouver. Typical 2026 costs look like this:
| Item | Typical 2026 Cost (Metro Vancouver) |
|---|---|
| Feasibility assessment and measured drawings | $1,500 to $5,000 |
| Design and permit drawings | $4,000 to $15,000 |
| Permit fees (building and trades) | $1,500 to $6,000 |
| Fire separation and interconnected alarms | $5,000 to $20,000 |
| Suite kitchen | $25,000 to $60,000 |
| Suite bathroom | $25,000 to $50,000 |
| Separate HVAC or ventilation | $5,000 to $20,000 |
| Egress window enlargement | $4,000 to $12,000 per window |
| Separate entrance | $15,000 to $50,000+ |
| Lowering the floor (if needed) | $40,000 to $175,000+ |
For a full breakdown of finishing costs, see our article on basement renovation costs in Vancouver.
Common Reasons Suites Fail Inspection
- Ceiling height below the minimum after drywall and flooring are installed
- Gaps in fire separation at pot lights, ducts, pipes and electrical boxes
- Smoke and CO alarms not interconnected between units
- Bedroom windows too small or window wells too narrow
- Shared ductwork without dampers or smoke control
- Doors between units that are hollow-core or missing closers
- Unpermitted electrical work or overloaded panels
- Missing shut-off valves for the suite water supply
- Basement bathrooms without proper venting or drainage (see our guide to adding a bathroom to a basement)
Planning for these items at the design stage is far cheaper than fixing them after a failed inspection.
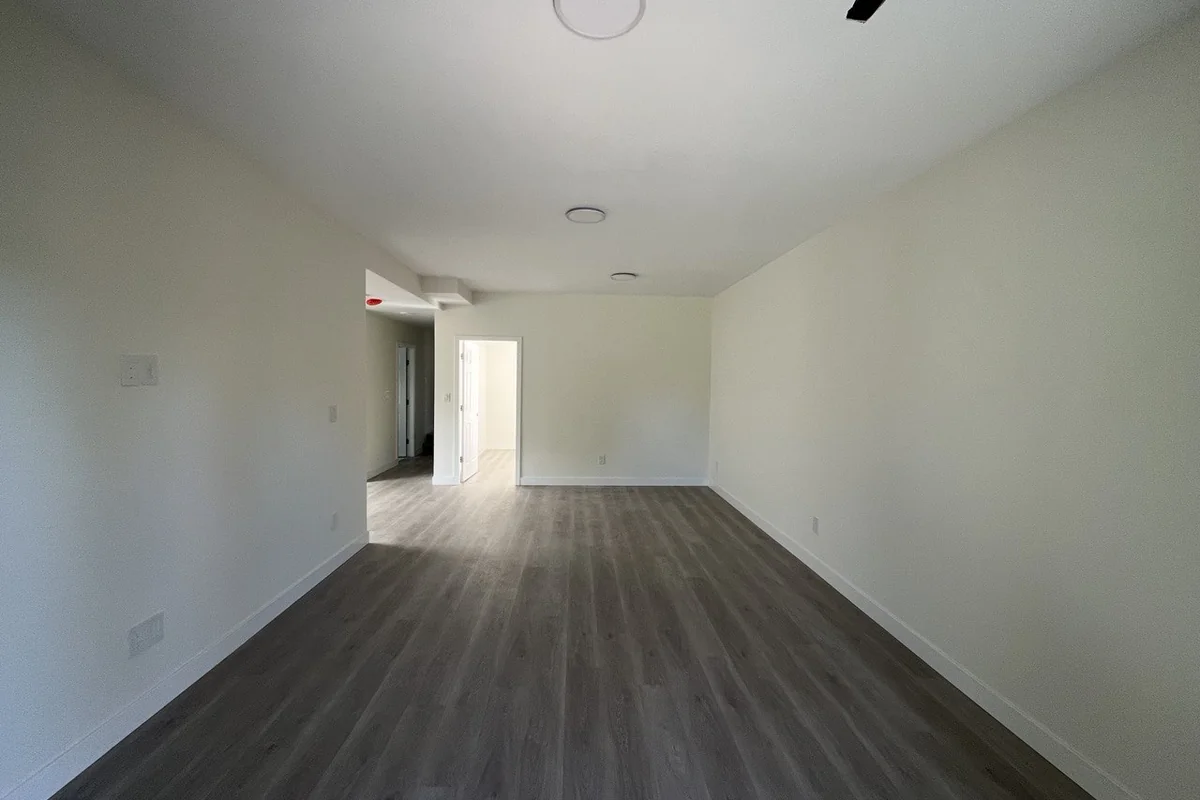
Legal vs Illegal Suite: Insurance, Mortgage, Tax and Resale Impact
| Area | Legal Suite | Unauthorized Suite |
|---|---|---|
| Home insurance | Can be disclosed and properly insured | Claims may be denied if the suite was not disclosed or does not comply |
| Mortgage | Lenders may count a portion of rental income | Lenders may ignore rental income or decline financing |
| Taxes | Rental income reported; expenses deductible | Income still taxable; non-compliance risk |
| Resale | A selling feature with permit records | Buyers may discount the price or walk away |
| Safety and tenancy | Meets life-safety standards | Risk of orders to decommission and liability if someone is hurt |
Frequently Asked Questions About Legal Suites in BC
What is the minimum ceiling height for a legal suite in BC?
For existing buildings, BC Building Code alternate compliance generally allows about 1.95 m (6 ft 5 in), with about 1.85 m under existing beams and ducts. New construction requires about 2.1 m. The City of Vancouver has its own by-law, so confirm there.
Can I legalize an existing basement suite?
Yes, in most cases. You apply for permits, open up walls as needed for inspection, upgrade anything that does not comply and pass final inspection.
Do I need a separate entrance for a legal suite?
A separate exterior entrance is the most common solution, but the code focuses on safe exits rather than a specific door arrangement. A designer can confirm what works for your layout.
Is a basement suite allowed on every lot in BC?
Since provincial zoning changes took effect in 2024, most single-family and duplex lots must allow a secondary suite or a detached accessory dwelling, with some exceptions.
What happens if I rent an illegal suite?
Your city can order upgrades or removal of the suite, and your insurer may deny claims. You also carry liability if a tenant is harmed.
Get a Suite Feasibility Assessment From an Architect-Led Team
A suite only pays off when it can be approved without costly surprises. Reimagine Construction & Renovation has an architectural background and more than 15 years of construction experience, so we look at zoning, code, structure and budget together before any walls come down.
Book a feasibility assessment and we will check zoning, ceiling heights, exits, fire separation and budget before any design work begins.
Contact us to get started.