Signing a commercial lease is only the first step. Before a space can open for business, it usually needs a tenant improvement: new walls, lighting, flooring, washrooms, kitchens, data cabling or storefront work to make it fit the way the business operates.
Tenant improvements in Vancouver involve more parties and rules than residential renovations. The lease decides who pays for what, the City of Vancouver decides what permits are needed, and the building’s landlord and property manager set their own construction rules. This guide walks through each part so you can plan your fit-out with fewer surprises, based on how we manage commercial renovations in Vancouver.
What Is a Tenant Improvement?
A tenant improvement (often called a TI or leasehold improvement) is any construction work done inside a leased commercial space to suit a specific tenant. Typical examples include:
- Building or removing interior partitions and offices
- New ceilings, lighting and electrical
- Flooring and finishes
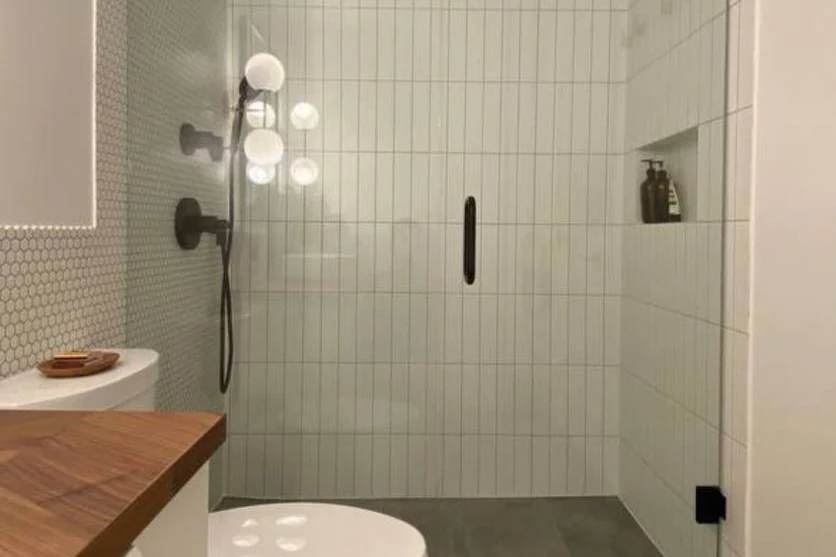
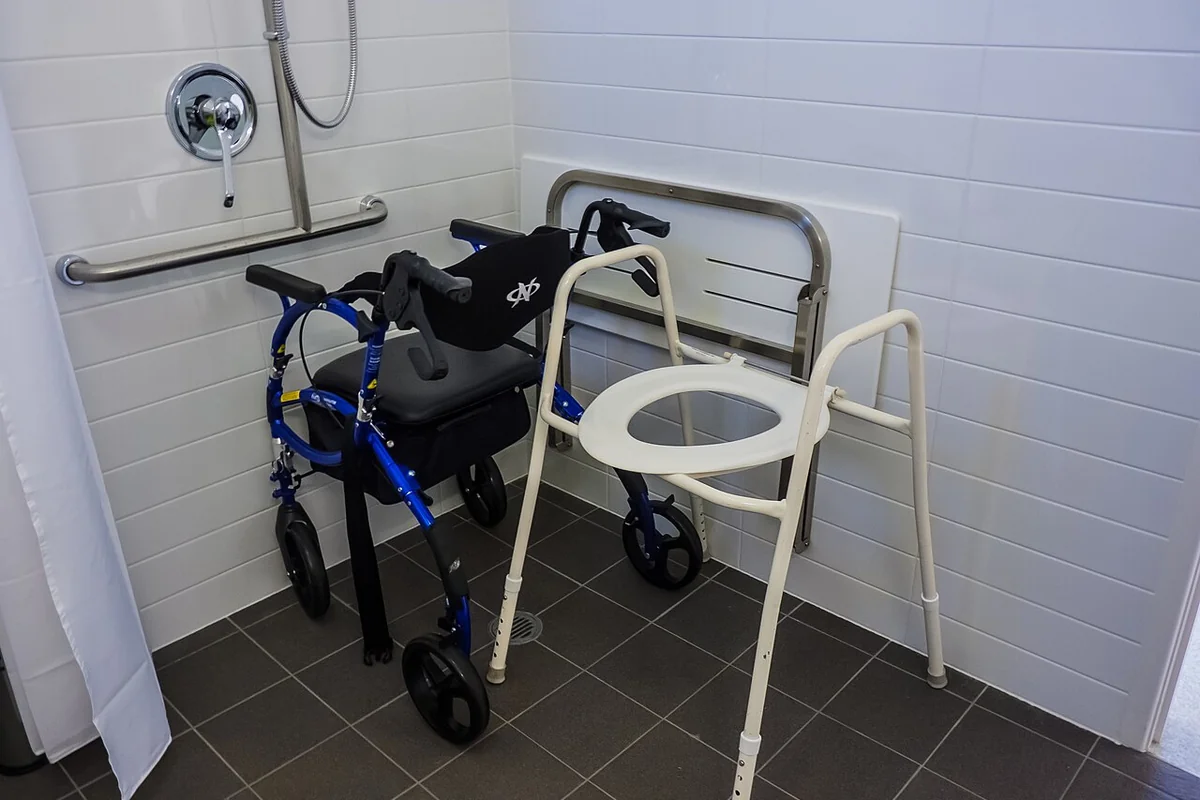
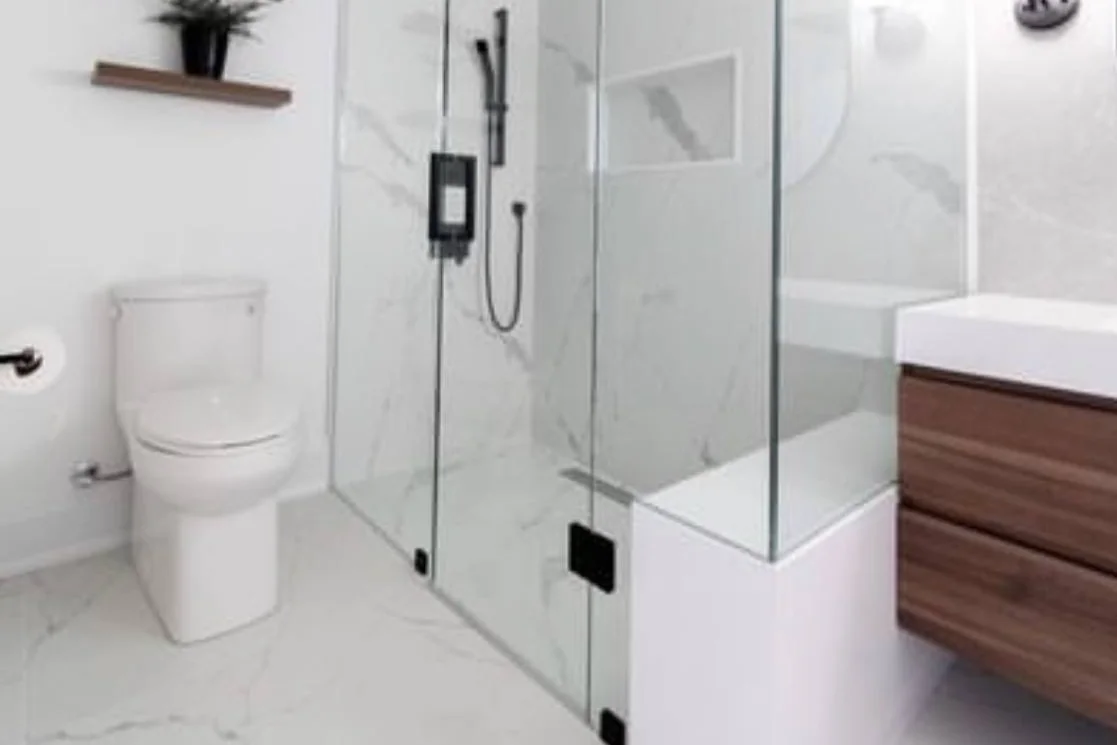
- Washroom upgrades, including accessibility
- Staff kitchens, break rooms and millwork
- Mechanical changes for heating, cooling and ventilation
- Data, security and audiovisual systems
- Storefront and signage work (often with separate approvals)
TIs are different from base building work, which covers the structure, building systems and common areas that the landlord provides regardless of the tenant.
Who Pays: Tenant Improvement Allowance, Landlord Work and Tenant Work
| Term | What It Means |
|---|---|
| Base building | The condition the landlord delivers: structure, core washrooms (sometimes), building systems and shell |
| Landlord’s work | Improvements the landlord agrees to complete before handover |
| Tenant improvement allowance (TIA) | A dollar amount the landlord contributes toward the tenant’s improvements, often expressed per square foot |
| Tenant’s work | Improvements the tenant designs, pays for and completes, often partly funded by the TIA |
| Turnkey | The landlord delivers a finished space built to an agreed plan |
How the tenant improvement allowance works:
- It is usually negotiated per rentable or usable square foot.
- Longer lease terms and stronger tenants typically secure larger allowances.
- Allowances are often paid after work is complete and invoices, lien releases and occupancy approvals are provided.
- Costs above the allowance are paid by the tenant, or amortized into rent.
- Allowances may be restricted to hard construction costs, excluding furniture or moving costs.
Review the lease’s work letter or schedule carefully, because it defines approvals, insurance, contractor requirements, restoration obligations at lease end and how the allowance is paid.
How Much Do Tenant Improvements Cost in Vancouver?
| Fit-Out Level | Typical Cost per Sq Ft (2026) | Typical Scope |
|---|---|---|
| Light refresh | $30 to $75 | Paint, carpet or LVT, minor lighting changes, small layout tweaks |
| Standard office fit-out | $100 to $200 | New partitions, ceilings, lighting, flooring, kitchenette, data cabling |
| High-end or specialized | $200 to $350+ | Premium finishes, extensive millwork, upgraded mechanical, meeting technology |
| Restaurant or medical | $250 to $500+ | Commercial kitchens, plumbing, ventilation, specialized equipment and code requirements |
For reference, JLL’s 2026 North American fit-out guide places medium-quality office fit-outs at an average of about $295 per sq ft across its U.S. and Canadian markets, with a typical range of $230 to $375 per sq ft. Small and mid-sized Vancouver tenant improvements that reuse existing systems frequently come in below these benchmarks.
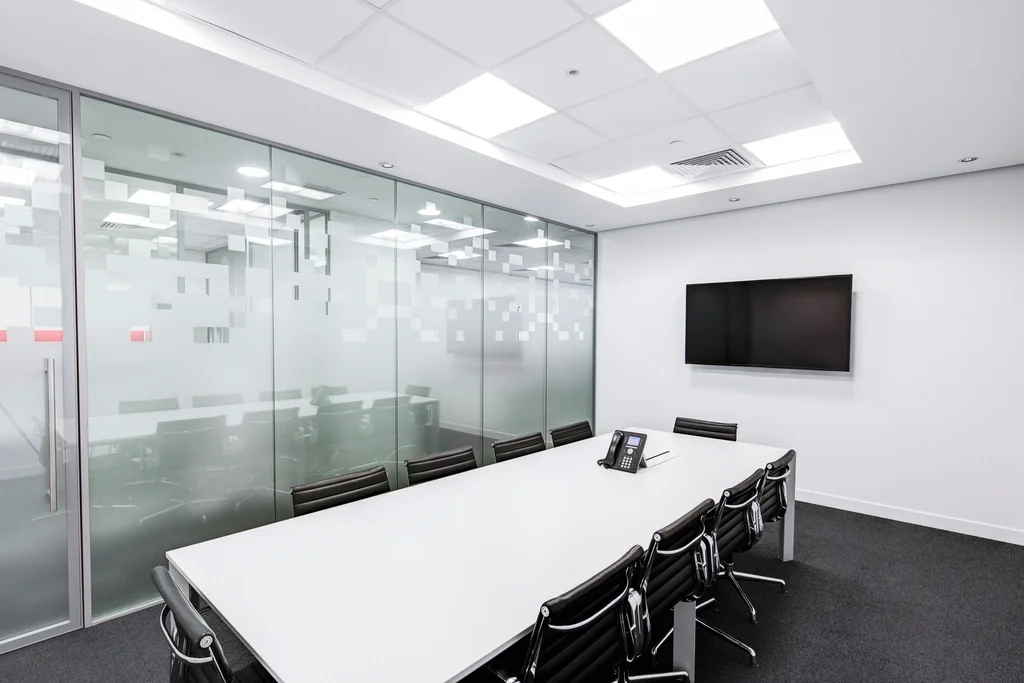
Office Renovation Cost and What Drives It
| Cost Driver | Effect on Price |
|---|---|
| Condition of existing space | Second-generation spaces with reusable walls and ceilings cost far less than raw shell |
| Layout density | More enclosed offices and meeting rooms mean more walls, doors, lighting and HVAC zones |
| Mechanical and electrical changes | Relocating HVAC, sprinklers and electrical often drives cost more than finishes |
| Washrooms and kitchens | Plumbing, accessibility and ventilation add significant cost |
| Building requirements | After-hours work, union labour in some buildings, elevator booking and protection |
| Finishes and millwork | Custom reception desks, glass partitions and feature walls |
| Technology | Data cabling, AV, security and access control |
| Schedule pressure | Accelerated timelines add premium labour costs |
Example budget, 2,500 sq ft standard office fit-out:
| Category | Approximate Cost |
|---|---|
| Demolition and protection | $10,000 to $20,000 |
| Partitions, doors and glazing | $60,000 to $110,000 |
| Ceilings and lighting | $40,000 to $75,000 |
| Electrical and data | $35,000 to $60,000 |
| Mechanical and sprinkler adjustments | $30,000 to $70,000 |
| Flooring and finishes | $30,000 to $55,000 |
| Kitchenette and millwork | $20,000 to $45,000 |
| Design, permits and project management | $25,000 to $50,000 |
| Total | $250,000 to $485,000 ($100 to $195 per sq ft) |
Tenant Improvement Permits in the City of Vancouver
Most tenant improvements in Vancouver require a building permit, plus trade permits for plumbing, electrical, gas and sprinkler work.
The Tenant Improvement Program (TIPs)
The City of Vancouver runs a dedicated permit stream for minor interior office renovations in eligible commercial buildings. Key points from the City’s program page:
- Available for office tenants in buildings on the City’s TIPs list, including commercial office buildings with building permits applied for after January 31, 2007
- No new development permit is needed for eligible projects
- The City aims to complete an initial review and contact applicants within about 5 to 10 business days
- After a successful field review, the permit is issued within 1 to 2 business days
- Work must start within 6 months of permit issuance
- Up to 20 sprinkler heads can be moved or added under a separate sprinkler permit
Projects that do not qualify for TIPs include changes of major occupancy, assembly uses that increase occupant load, work involving kitchens or washrooms in assembly occupancies, floor area additions such as mezzanines, most exterior alterations, interconnecting floors, and upgrades to fire alarm, sprinkler or seismic systems.
Standard Commercial Building Permits
Projects that do not qualify for TIPs go through the standard building permit process. Depending on scope, they may require a development permit (for example, for a change of use), drawings sealed by registered professionals, and longer review times.
| Permit Path | Typical Use | Typical Timeline |
|---|---|---|
| TIPs | Minor office interior renovations in eligible buildings | Days to a few weeks |
| Standard building permit | Larger renovations, washrooms, kitchens, mechanical changes | Several weeks to several months |
| Development permit plus building permit | Change of use, exterior changes, significant alterations | Several months |
Our article on building permits in Metro Vancouver covers residential permits, and many principles carry over to commercial work.
The Tenant Improvement Process: From Lease Review to Occupancy
- Lease and work letter review. Confirm the allowance, landlord’s work, approvals and restoration obligations.
- Site assessment. Survey existing conditions, building systems, hazardous materials and code constraints.
- Space planning and design. Develop layouts, finishes, lighting and technology requirements.
- Budget and pricing. Price the design and align it with the allowance.
- Landlord approval. Submit drawings to the landlord and property manager.
- Permits. Apply through TIPs or the standard permit path.
- Construction. Coordinate with building management on access, hours and protection.
- Inspections. Building, trade and fire inspections.
- Occupancy and handover. Final approvals, deficiencies, as-built documents and allowance claims.
Typical Timeline for a Commercial Fit-Out
| Phase | Small Office (under 3,000 sq ft) | Mid-Size Office (3,000 to 10,000 sq ft) |
|---|---|---|
| Design and pricing | 2 to 4 weeks | 4 to 8 weeks |
| Landlord approval | 1 to 3 weeks | 2 to 4 weeks |
| Permits | 1 to 6 weeks (TIPs) or longer | 4 to 12+ weeks |
| Construction | 4 to 8 weeks | 8 to 16 weeks |
| Total | About 2 to 4 months | About 4 to 8 months |
Long-lead items such as glass partitions, specialty lighting, millwork and mechanical equipment should be ordered as early as possible.
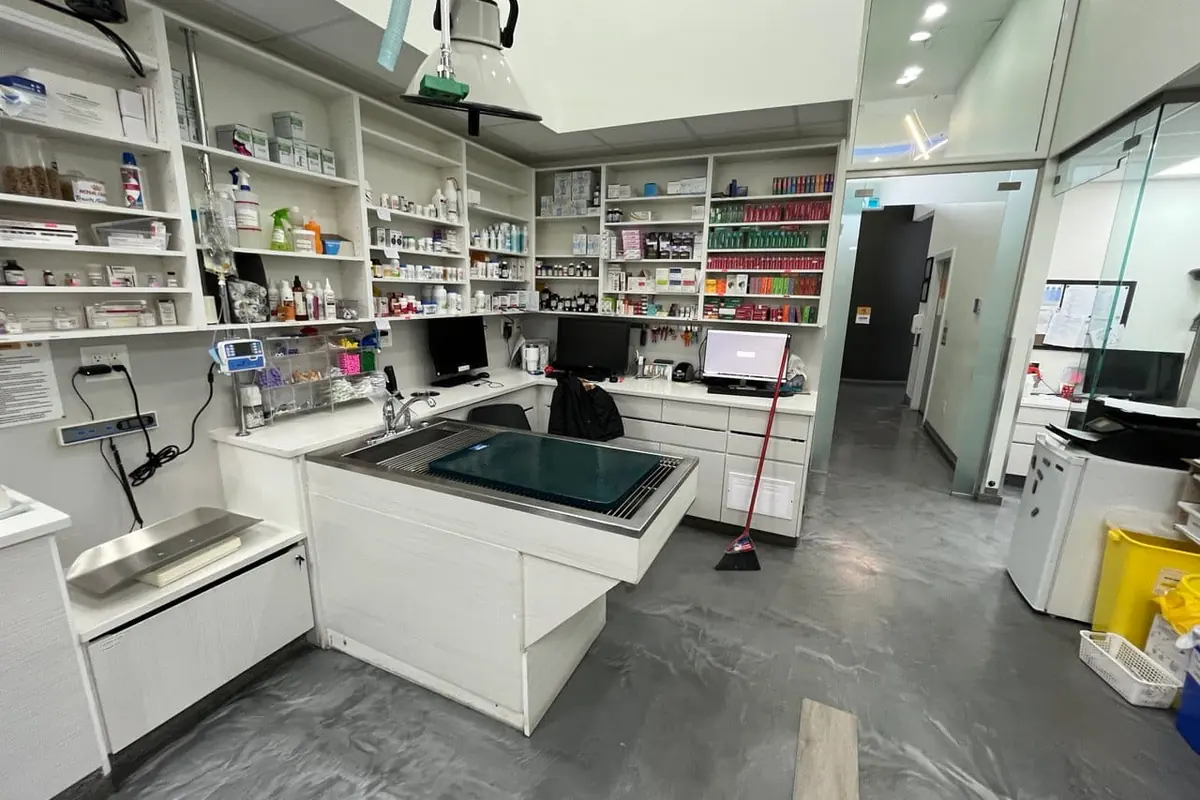
Building Code, Accessibility and Fire Requirements for Commercial Spaces
The City of Vancouver applies the Vancouver Building By-law, while other Metro Vancouver municipalities apply the BC Building Code. Common requirements for tenant improvements include:
- Exiting: adequate exits, travel distances, corridor widths and exit signage for the occupant load
- Fire separations: maintained between tenant spaces and corridors, with rated doors and sealed penetrations
- Sprinklers and fire alarms: heads adjusted for new walls and ceilings; alarm devices for new rooms
- Accessibility: accessible routes, door widths, washrooms and counters, especially when renovating washrooms or changing use
- Energy and lighting: lighting power limits and controls under applicable energy codes
- Hazardous materials: surveys for older buildings before demolition; WorkSafeBC rules apply to any asbestos work
- Ventilation: adequate outdoor air for the number of occupants
How to Choose a Tenant Improvement Contractor
| Question to Ask | Why It Matters |
|---|---|
| Have you completed tenant improvements in occupied commercial buildings? | Working around other tenants requires planning and discipline |
| Can you manage design, permits and construction? | One accountable team reduces delays (see design-build vs general contractor) |
| How do you handle after-hours work and building rules? | Affects schedule and cost |
| What insurance do you carry? | Landlords often require specific liability coverage and certificates |
| Are you registered with WorkSafeBC? | Required for safe, compliant job sites |
| How do you price and manage changes? | Prevents disputes and budget overruns |
| Can you provide the documents the landlord needs to release the allowance? | Speeds up reimbursement |
Frequently Asked Questions About Tenant Improvements
What is a typical tenant improvement allowance in Vancouver?
It varies widely by building class, lease length and market conditions. Allowances are negotiated per square foot and are typically larger for longer leases and new tenants in competitive markets.
Who owns tenant improvements at the end of a lease?
It depends on the lease. Improvements often become the landlord’s property, and some leases require the tenant to restore the space at their own cost.
Do I need a permit to renovate my office in Vancouver?
Most interior renovations involving walls, electrical, plumbing or mechanical changes require permits. Eligible office projects may use the City’s TIPs stream.
How long does a tenant improvement take?
Small office fit-outs often take two to four months from design to occupancy, while larger projects can take six months or more.
Can tenant improvements be done while the business is operating?
Yes, with phasing, after-hours work and dust control, although costs and timelines increase.
Plan Your Commercial Fit-Out With One Accountable Team
We also supply and install commercial flooring in Vancouver for offices, retail and medical spaces.
Reimagine Construction & Renovation provides office renovations, retail renovations, tenant improvements, commercial flooring, washroom renovations, restaurant renovations and medical office improvements across Greater Vancouver. With an architectural background, $5 million in commercial general liability insurance and WorkSafeBC registration, we coordinate design, permits and construction as one accountable team.
Contact us to plan your fit-out.