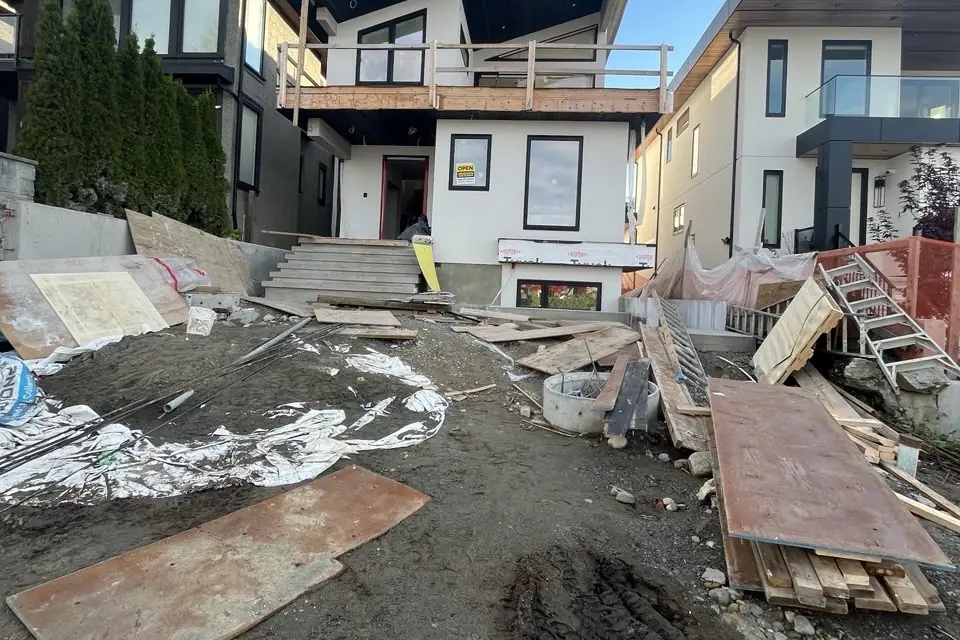
Before you choose tile or cabinets, you make a decision that shapes the entire renovation: how the project will be delivered. Will one company design and build it, or will you hire a designer first and then find a general contractor to build what was drawn?
Both approaches can produce excellent results. They differ in who is responsible for what, how pricing is set, how changes are handled and how long the process takes. This guide compares design-build and the traditional general contractor approach (often called design-bid-build) so you can choose the right fit for your project in Vancouver and the Lower Mainland. It also explains how our own design and renovation services combine both roles.
Design-Build vs General Contractor: Which Should You Choose?
| If This Matters Most to You | Better Fit |
|---|---|
| One point of contact and clear accountability | Design-build |
| Realistic budget feedback during design | Design-build |
| Faster overall timeline | Design-build |
| Competitive bidding on a finished set of drawings | General contractor (design-bid-build) |
| An independent designer acting only for you | General contractor with a separate architect or designer |
| Very large or highly complex architectural projects | Either, often with an architect leading |
Quick answer: For most residential renovations, such as kitchens, bathrooms, condos and basement suites, design-build is usually simpler, faster and more predictable. Design-bid-build suits owners who want to compare several bids on a fully completed design and are comfortable managing the gap between designer and builder.
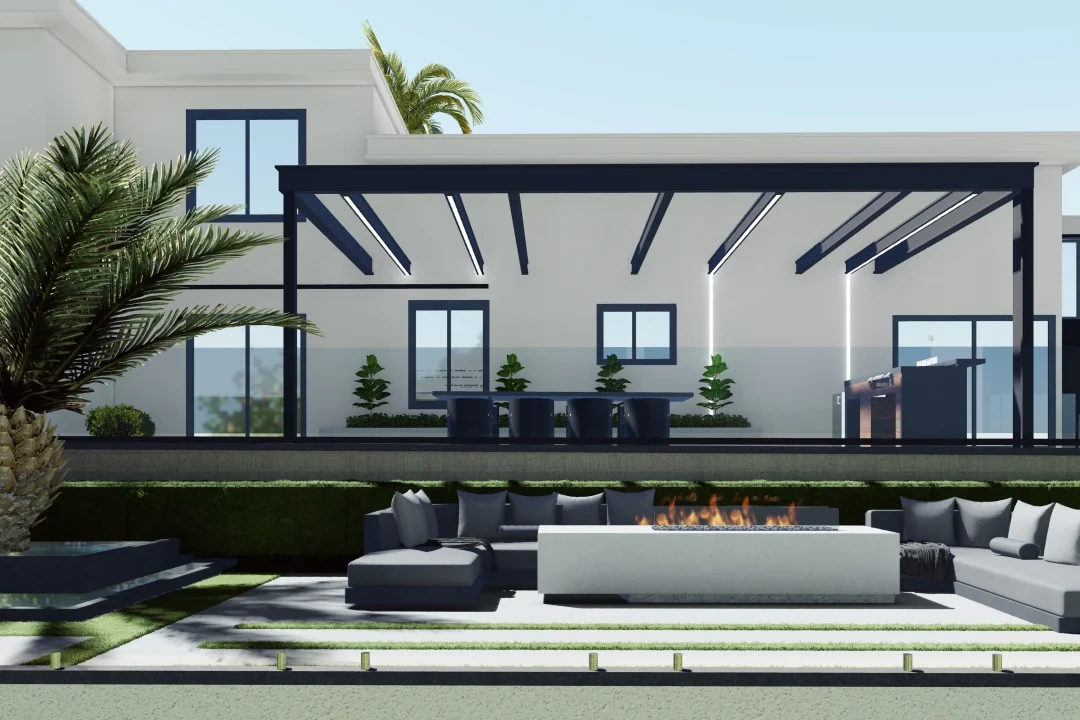
What Is Design-Build and How Does It Work?
Design-build is a project delivery method where one company is responsible for both the design and the construction under a single contract. The designer and the builder work as one team from the first meeting.
A typical design-build process looks like this:
- Consultation and site visit. Goals, budget range and constraints are discussed.
- Feasibility and preliminary pricing. The team checks existing conditions, code requirements and an approximate budget.
- Design agreement. You sign a design phase agreement covering drawings, selections and detailed pricing.
- Design development. Layouts, 3D views, materials and fixtures are developed while the builder prices each decision.
- Fixed price or detailed estimate. Once design is complete, you receive a construction price based on real drawings.
- Permits. The same team prepares and submits permit drawings.
- Construction. The team that designed the project builds it, solving site issues internally.
- Completion and warranty. One company handles deficiencies and warranty.
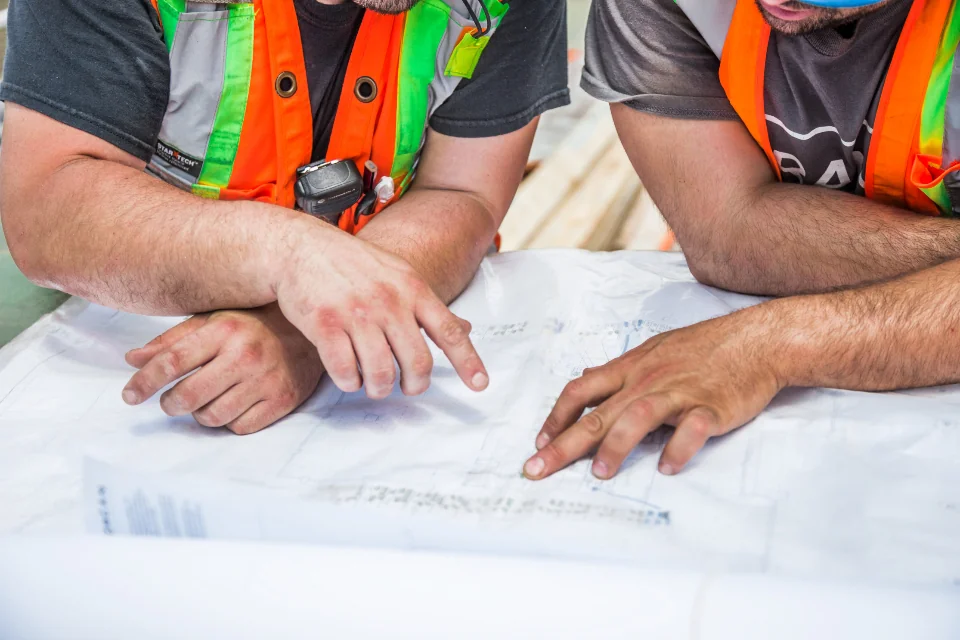
What Is the Traditional Design-Bid-Build Approach?
In design-bid-build, design and construction are separate contracts:
- You hire an architect or designer to produce drawings.
- The drawings go out to several general contractors for bids.
- You choose a contractor, often based on price.
- The contractor builds the project while the designer may review the work.
This approach is widely used for public projects and large buildings because it creates competitive pricing on a defined scope. In residential renovation, it works best when the drawings are very complete and the owner, or their designer, is prepared to manage questions and changes during construction.
Side-by-Side Comparison: Cost, Timeline, Accountability and Risk
| Factor | Design-Build | Design-Bid-Build (Separate Designer and GC) |
|---|---|---|
| Contracts | One | Two or more |
| Point of contact | One team | Designer and contractor separately |
| Budget feedback during design | Continuous | Usually only after bids are received |
| Risk of redesign after bids | Low | Moderate to high if bids exceed budget |
| Timeline | Shorter, because phases overlap | Longer, because phases are sequential |
| Responsibility for design errors | The design-build firm | Often disputed between designer and contractor |
| Price competition | Limited; based on transparent estimates | Strong; several bids on the same drawings |
| Owner management effort | Lower | Higher |
| Independent design oversight | Lower unless you hire a reviewer | Higher, the designer represents you |
Pros and Cons of Each Approach
Design-Build
Pros
- Single point of accountability for design and construction
- Builder input during design keeps plans realistic and buildable
- Budget is tracked as decisions are made
- Faster schedule thanks to overlapping design, pricing and permitting
- Fewer disputes because problems are solved inside one team
Cons
- Less direct price competition on the final design
- You must trust one firm with both design and construction
- Quality depends heavily on the firm’s design capability
Design-Bid-Build
Pros
- Competitive bids on the same scope
- Your designer is independent of the builder
- Clear documentation before construction starts
Cons
- Bids may come in over budget, forcing redesign
- Gaps between drawings and site conditions lead to change orders
- More coordination falls on the homeowner
- Longer overall timeline
Is Design-Build More Expensive? Pricing, Contracts and Change Orders
Design-build is not inherently more expensive. Total project cost depends far more on scope, finishes and how many changes occur during construction. What design-build changes is when you learn the cost and who carries the risk.
| Cost Element | Design-Build | Design-Bid-Build |
|---|---|---|
| Design fees | Usually a design phase fee, sometimes credited toward construction | Separate architect or designer fees, commonly a percentage of construction cost or hourly |
| Construction pricing | Detailed estimate or fixed price built during design | Lowest qualified bid on completed drawings |
| Change orders | Fewer, because design and construction are coordinated | More common when drawings miss existing conditions |
| Cost of redesign | Low | Can be significant if bids exceed budget |
Common Contract Types
- Fixed price (stipulated sum): one price for a defined scope. In Canada, the CCDC 14 contract is a standard form for design-build stipulated price projects, and CCDC 2 is common for traditional stipulated price construction.
- Cost-plus: you pay actual costs plus a fee. Useful when the scope is uncertain, such as older homes with unknown conditions.
- Hybrid: fixed price for defined work, with allowances or cost-plus for uncertain items.
The best protection against cost overruns is a detailed, itemized scope, clear allowances and a change order process agreed in writing before work starts.
Where Does an Architect Fit In?
| Delivery Model | Role of the Architect |
|---|---|
| Traditional | Hired directly by the owner to design, prepare drawings and often review construction |
| Design-build (in-house design) | Designers or architecturally trained staff within the design-build firm lead the design |
| Architect-led design-build | Architectural thinking drives the design while the same firm builds, combining design quality with construction accountability |
| Design-build with consultant architect | The firm brings in an external architect for complex or regulated work |
For many renovations, a registered architect is not legally required, but projects involving structural changes, additions or larger buildings may need registered professionals or engineers. Either way, design quality matters. An architect-led design-build team brings spatial planning, code knowledge and construction realism into the same conversation.
Which Approach Fits Your Project: Kitchen, Bathroom, Condo or Basement Suite
Here is how we typically advise homeowners, from condo owners in Vancouver to families planning home renovations in West Vancouver.
| Project | Recommended Approach | Why |
|---|---|---|
| Kitchen renovation | Design-build | Layout, cabinets, appliances and electrical must be coordinated closely |
| Bathroom renovation | Design-build | Waterproofing, plumbing and tile decisions are interdependent |
| Condo renovation | Design-build | Strata approvals, building rules and scheduling benefit from one accountable team |
| Basement suite | Design-build, ideally architect-led | Code compliance, fire separation and permits require design and construction alignment |
| Whole-house renovation (see costs) | Design-build or architect plus GC | Depends on complexity and your preference for competitive bidding |
| Large addition or new build | Architect-led, either model | Higher regulatory and design complexity |

Questions to Ask Before Hiring a Design-Build Firm
- Who designs the project, and what are their qualifications?
- Can I see completed projects similar to mine? (You can browse ours on our renovation projects page.)
- How is the design phase priced, and is it credited toward construction?
- When will I receive a fixed price or detailed estimate?
- What is included in allowances, and how are overages handled?
- How are change orders priced and approved?
- Who manages permits and inspections?
- Are you licensed, insured and registered with WorkSafeBC?
- Who will be on site daily, and how will you communicate progress?
- What warranty do you provide, and who handles deficiencies?
Frequently Asked Questions About Design-Build Renovations
What is design-build in simple terms?
It means one company designs your project and builds it under one contract, so you have one team responsible from start to finish.
Is design-build cheaper than hiring a general contractor?
Not always cheaper on paper, but it often reduces redesign, change orders and delays, which lowers the risk of overruns.
Can I still choose my own materials with design-build?
Yes. Material and fixture selections are part of the design phase, and pricing is updated as you make choices.
Do I own the drawings in a design-build contract?
It depends on the agreement. Many firms allow you to purchase or use the drawings if you do not proceed to construction. Ask before signing.
Is design-build good for small projects?
Yes. Even a single bathroom benefits from having design, plumbing, waterproofing and tile coordinated by one team.
See How Our Architect-Led Design-Build Process Works
Learn more about our team and the architectural background behind our approach.
Reimagine Construction & Renovation was founded on the belief that thoughtful design and skilled construction belong together. With an architectural background and more than 15 years of renovation experience, we plan layouts, materials, permits and budgets as one connected process.
Contact us to start with a consultation.