What Is the Standard Bathroom Vanity Height?
Short answer: Most bathroom vanities today are 32 to 36 inches tall, measured from the floor to the top of the countertop. Older “standard height” vanities sit around 30 to 32 inches, while comfort height vanities are 34 to 36 inches, about the same as a kitchen counter, and they’re now the most popular choice for adults. Floating vanities are usually mounted so the countertop lands in that same 32 to 36 inch range. Standard widths run from 24 to 72 inches, with a typical depth of about 21 inches.
The “right” height really depends on who uses the bathroom and what sink you choose. Here’s how to pick.
Standard vs Comfort Height Vanities: Which Is Right for You?
| Standard Height | Comfort Height | |
|---|---|---|
| Height to countertop | 30 to 32 inches | 34 to 36 inches |
| Best for | Kids’ bathrooms, shorter users, shared family baths | Adults, primary ensuites, taller users |
| Comfort | More bending over the sink | Less back strain |
| Look | Traditional | More modern, matches kitchen counters |
If you’re taller than about 5’8″, or you’re renovating a primary ensuite, comfort height is almost always the better pick. For a kids’ bathroom, standard height (or a comfort height vanity with a step stool) works well.
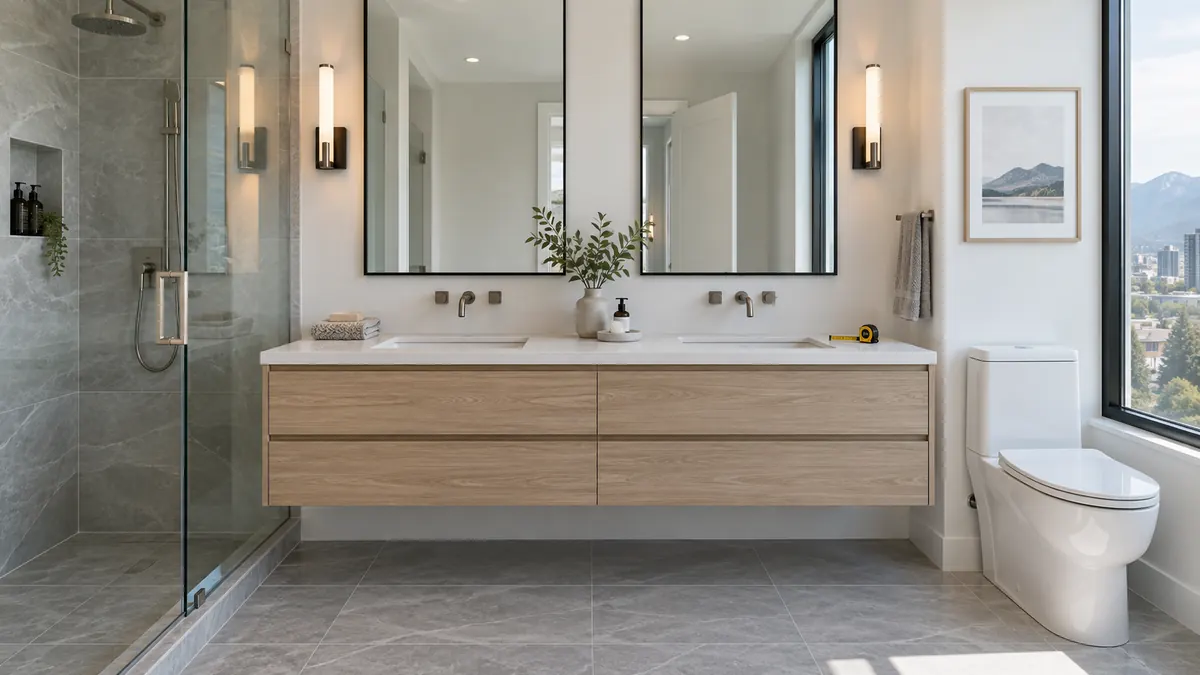
Floating Vanity Height: How High to Mount a Wall Hung Vanity
The big advantage of a floating vanity is that you choose the height. Most people mount it so the top of the countertop sits between 32 and 36 inches from the finished floor.
A few practical tips:
- Aim for 33 to 35 inches to the countertop for most adults
- Leave around 8 to 12 inches of open space under the vanity so you can see the floor and clean underneath easily
- Measure from the finished floor, not the subfloor, especially if tile is going in later
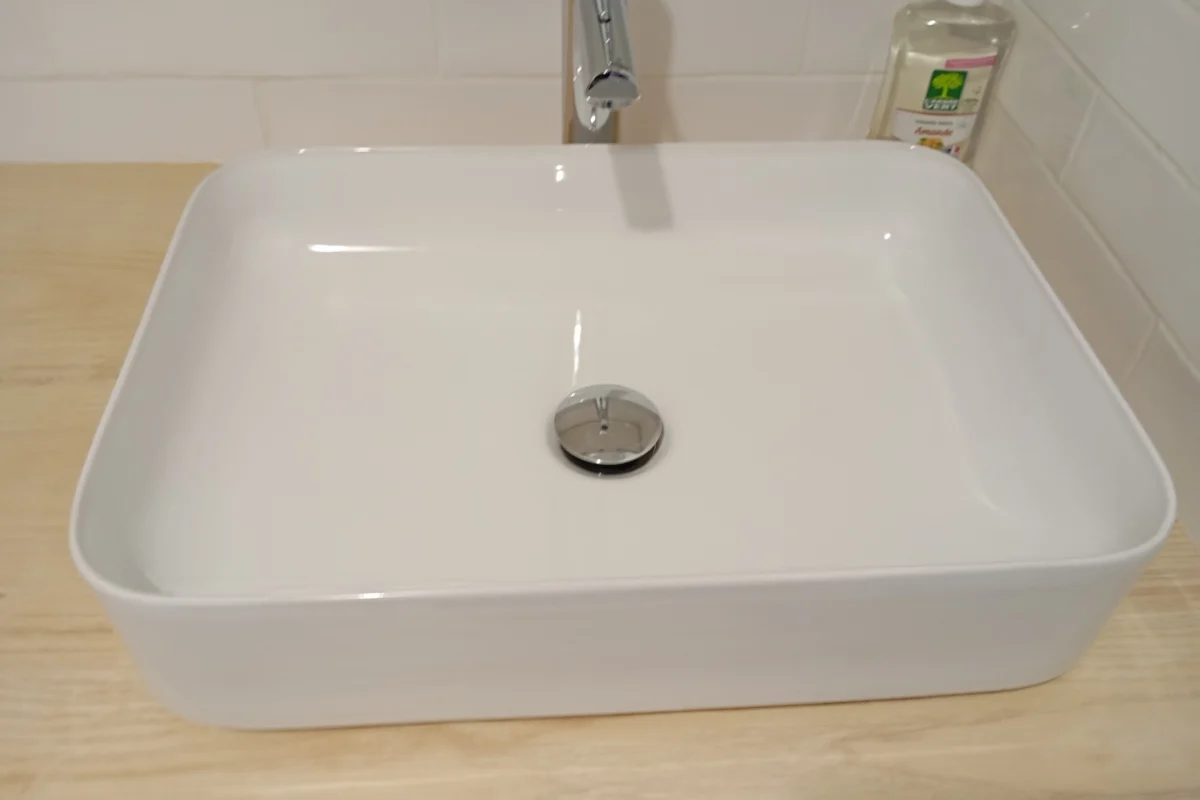
- If you’re using a vessel sink, mount the vanity lower (around 30 inches) so the rim of the sink ends up at a comfortable height
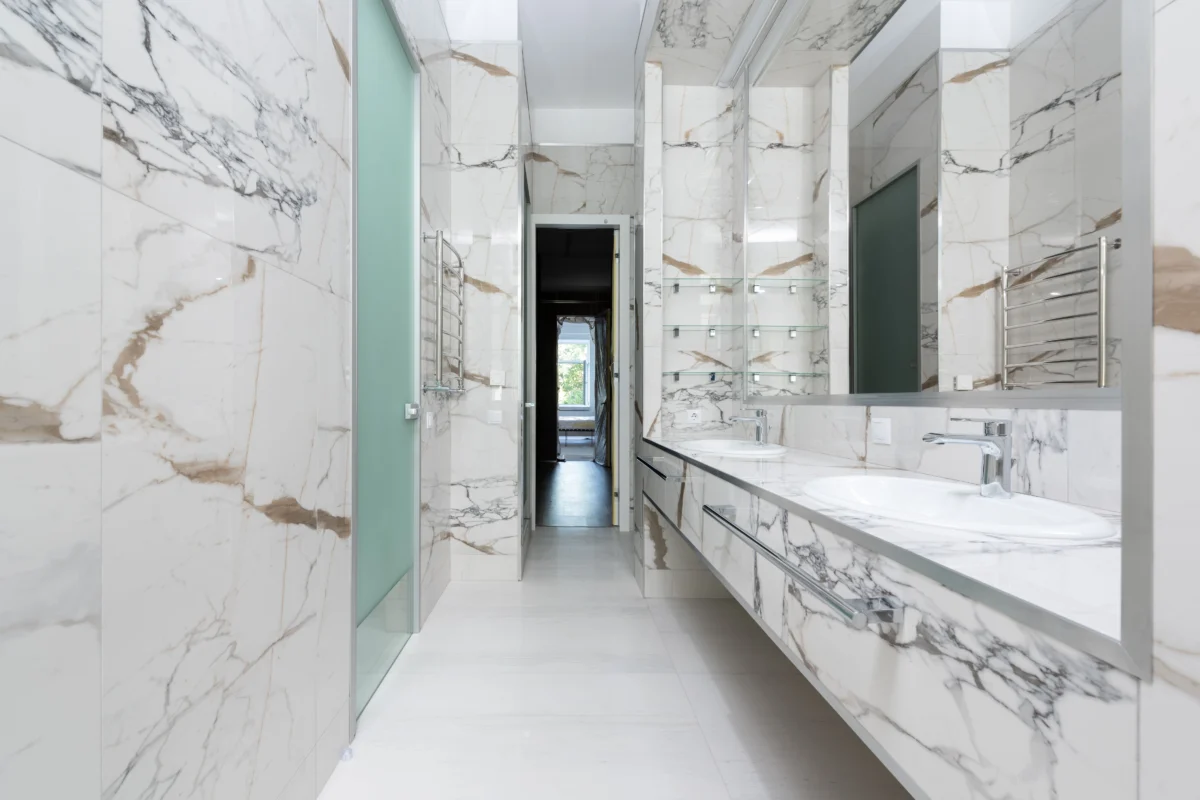
Standard Vanity Widths and Depths for Single and Double Vanities
| Vanity Type | Common Widths | Typical Depth |
|---|---|---|
| Small single (powder room) | 18 to 24 inches | 16 to 18 inches |
| Standard single | 30 to 36 inches | 21 inches |
| Large single | 42 to 48 inches | 21 to 22 inches |
| Double vanity | 60 to 72 inches | 21 to 22 inches |
Depth is where small bathrooms can win back space. A shallow 18 inch deep vanity can make a tight bathroom feel much bigger without losing much storage.
For a double vanity, 60 inches is the minimum to fit two sinks comfortably. 72 inches gives each person real elbow room and counter space.
How Sink Type and Countertop Change the Final Height
The cabinet height isn’t the final height. The sink and countertop change it.
- Undermount sinks: The countertop is the working height, so aim for 34 to 36 inches total.
- Drop in sinks: Same as undermount, and the rim adds just a little.
- Vessel sinks: These sit 4 to 6 inches above the counter, so use a lower vanity (about 30 inches) to keep the rim near 34 to 36 inches.
- Countertop thickness: Quartz or stone usually adds about 1.25 inches (3 cm) on top of the cabinet.
Always check the final height with the sink and counter included before you order.
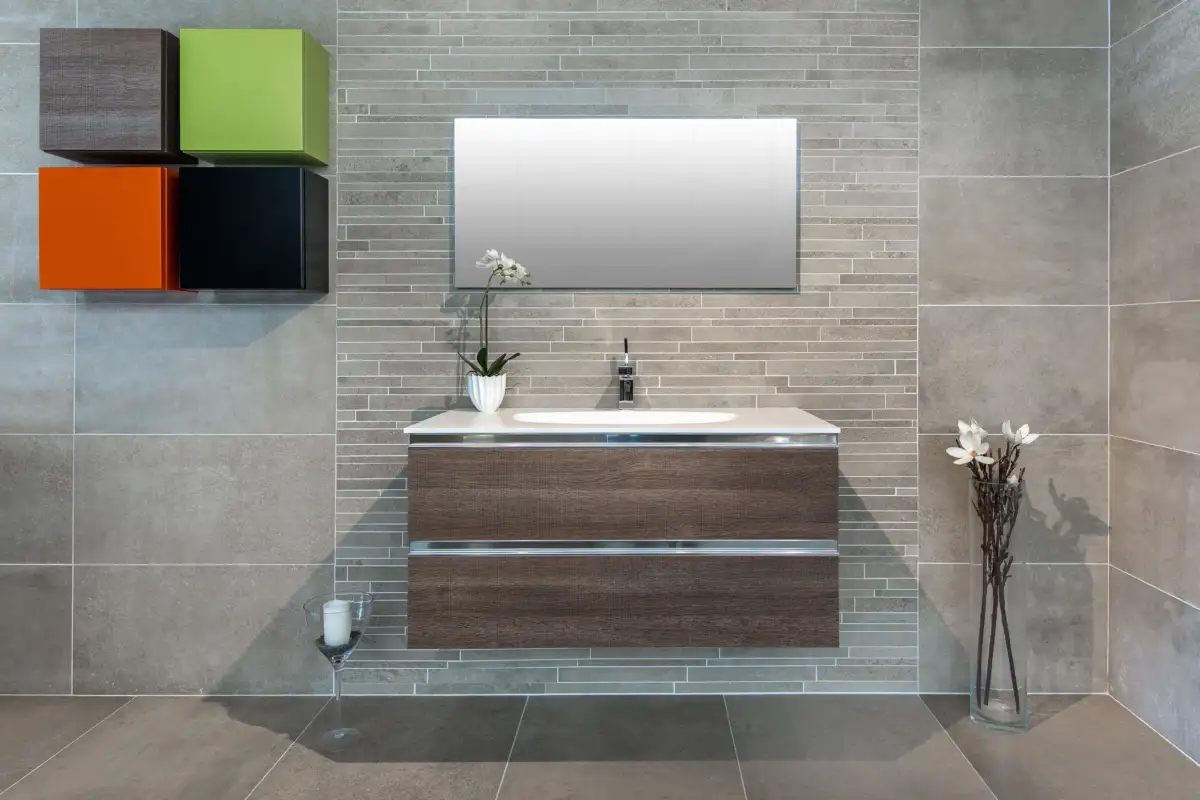
Floating vs Freestanding Vanity: Pros, Cons and Which to Choose
| Floating Vanity | Freestanding Vanity | |
|---|---|---|
| Look | Modern, open and airy | Classic, furniture style |
| Space | Makes small bathrooms feel bigger | Feels more solid, takes more visual space |
| Cleaning | Easy to clean the floor underneath | Harder to clean around the base |
| Storage | Usually a bit less | More storage, often down to the floor |
| Height | Fully customizable | Fixed by the cabinet |
| Installation | Needs wall blocking and careful plumbing | Easier and often cheaper to install |
| Heated floors | Shows off heated tile | Covers part of the floor |
Choose floating if you want a modern look, have a small bathroom or want custom height. Choose freestanding if you need maximum storage, prefer a traditional style or want an easier, lower cost install.
Clearance and Spacing Guidelines for Small Bathrooms
Getting the spacing right matters as much as the vanity itself. These are the common guidelines designers follow:
- In front of the vanity: at least 21 inches of clear floor space, with 30 inches recommended
- Sink centre to side wall: at least 15 inches, with 20 inches recommended
- Between two sinks (centre to centre): at least 30 inches, with 36 inches recommended
- Toilet next to the vanity: at least 15 inches from the toilet centre to the vanity, with 18 inches or more being more comfortable
- Mirror: usually hung 5 to 10 inches above the vanity top
If you’re tight on space, go for a narrower or shallower vanity rather than breaking these clearances. A bathroom that’s hard to move around in feels small no matter how nice the finishes are.
Installation Considerations: Wall Blocking, Plumbing and Cost
Wall blocking: A floating vanity with a stone top can easily weigh 100+ pounds, plus someone leaning on it. It needs solid wood blocking inside the wall or a steel mounting bracket. If your walls are already closed, that usually means opening the drywall.
Plumbing: Floating vanities often need the drain and supply lines moved higher so the pipes hide inside the cabinet. Freestanding vanities are more forgiving.
Cost: Swapping a freestanding vanity in the same spot is the simplest job. A floating vanity usually costs more to install because of blocking, drywall repair and plumbing changes. In a condo, check your strata bylaws before moving plumbing.
Frequently Asked Questions
What is the standard vanity height in Canada?
Most new vanities are 32 to 36 inches tall, with comfort height (34 to 36 inches) the most common choice for adults.
Is 36 inches too tall for a bathroom vanity?
Not for most adults. It’s the same as a kitchen counter, but it can feel tall for kids or shorter users.
How much space should be under a floating vanity?
Usually about 8 to 12 inches, depending on the vanity height and cabinet size.
What is the smallest double vanity size?
About 60 inches wide. Anything smaller feels cramped with two sinks.
How deep is a standard bathroom vanity?
About 21 inches. Shallow vanities around 18 inches are great for small bathrooms.
Do floating vanities hold enough weight?
Yes, if they’re mounted into proper wall blocking or brackets. That’s the most important part of the install.
Can I convert my freestanding vanity to a floating one?
Yes, but you’ll usually need to open the wall for blocking and adjust the plumbing.
What height should a vanity with a vessel sink be?
Around 30 inches to the countertop, so the sink rim ends up at about 34 to 36 inches.
Upgrading Your Vanity? Get Professional Design and Installation
A vanity looks simple, but the height, clearances, plumbing and wall support all need to work together, especially with a floating vanity or a double sink.
At Reimagine Construction and Renovation, we design and build bathrooms across Vancouver, North Vancouver, West Vancouver and Burnaby. With over 15 years of experience, we’ll help you pick the right size and style for your space, take care of the blocking and plumbing, and install everything so it looks great and lasts.
Book your free bathroom consultation and let’s find the perfect vanity for your bathroom. Call 604 339 9491 or contact us through our website.